
Pinehurst Medical Group Expansion Approved for New Three-Story Office

The Pinehurst Medical Group expansion is taking another major step forward after the Pinehurst Village Council approved plans for a new three-story medical office along Regional Drive and Page Road. The project reflects the continued growth of healthcare services in Moore County as the Sandhills continues to attract new residents and businesses.

Village Council Approves Site Plan

The proposal received approval during an administrative hearing before the Pinehurst Village Council. Because the development exceeds two acres and is intended for commercial use, it required a major site plan review under the Village’s development ordinance.

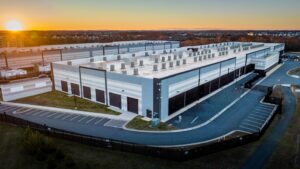
The approved project includes a 42,515-square-foot medical office building with three stories, 262 parking spaces, and two underground stormwater detention systems designed to manage runoff while protecting nearby properties.

What’s Next for the Project?

Approval of the site plan does not immediately begin construction. The project now moves to the Village of Pinehurst Technical Review Committee, where detailed engineering and construction plans will be reviewed. Once those plans meet local requirements, Pinehurst Medical Group can apply for building permits before construction begins.

The new office will be located near other healthcare providers, further expanding Pinehurst’s growing medical corridor.

Meeting Future Healthcare Needs

The Pinehurst Medical Group expansion comes as Moore County continues to experience steady residential growth. Additional medical office space can help improve patient access, create new healthcare jobs and support specialty medical services close to home.

While officials have not yet announced which medical specialties will occupy the building, the project represents another investment in healthcare infrastructure serving residents throughout Pinehurst, Southern Pines, Aberdeen and surrounding communities.

Construction timelines are expected to become clearer after the technical review process is completed.

Original Source: The Pilot
Official Organization: Village of Pinehurst
Public Information: Pinehurst Medical Group

For more local news, visit Star1025FM.com and follow Sandhills News.

Share:

Facebook
Twitter
Pinterest
LinkedIn

Social Media

Most Popular

Stay connected to Sandhills.

Subscribe To Our Weekly Newsletter

We send one helpful email a week with new releases, special moments, and what’s coming up next.

Related Posts

Sandhills Scoreboard

Sandhills Sports Report: Friday Football and Volleyball Playoff Preview

Friday, October 16, 2026 — Pinecrest hosts Pine Forest tonight, Union Pines visits unbeaten Triton, and North Moore travels to Northwood. Meanwhile, state volleyball brackets give Pinecrest and Union Pines first-round byes, with North Moore preparing for a home playoff match Saturday. Pinecrest Hosts Pine Forest Tonight Pinecrest welcomes Pine Forest on Friday, October 16, with kickoff scheduled for 7:30 p.m. The Patriots enter at 4–3 overall and 2–0 in conference play following last week’s

Read More »
Sandhills Local News

Air Permits Challenged for Planned Amazon Data Center in Hamlet

An environmental organization is challenging two state air permits connected to Amazon’s planned data-center development in Hamlet. The Southern Environmental Law Center filed the petition on behalf of the Richmond County Coalition for Justice and Black Empowerment. The challenge concerns permits issued August 28 by the North Carolina Division of Air Quality to Amazon and Duke Energy. Petition questions combined emissions According to the Richmond County Daily Journal, Amazon’s permit covers 588 emergency backup diesel

Read More »
Sandhills Community College Empower to Work workshop
Morning Rush

New Workforce-Training Building Approved for Sandhills Community College

Plans for a new workforce-training facility at Sandhills Community College have cleared an important local review. The Southern Pines Town Council approved an Architectural Compliance Permit for the project on October 13. The new building would support technical education and skilled-trade programs at the college. Labs and classrooms planned The base design contains approximately 39,400 square feet. An alternate design would expand the building to about 45,100 square feet by adding a laboratory for the

Read More »