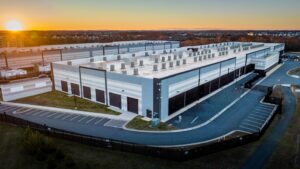

The city of Sanford is investing heavily in water infrastructure as growth continues across Lee and Chatham counties.
During its May 5 council meeting, Sanford approved the CAM Site Elevated Storage Tank and Water Main Project, a major infrastructure upgrade valued at $8,474,600. The project is designed to support the continued expansion of Wolfspeed and the growing Chatham Area Manufacturing site.
What the $8.47 Million Project Includes
Sanford contracted with LKC Engineering to oversee the design and construction of the project.
The project includes:
- Construction of a new elevated water storage tank
- Installation of 1,600 feet of 16-inch water main
- Connection from U.S. Highway 64 north to the new tank location
The elevated storage tank will hold between 500,000 and one million gallons of water capacity.
The contract also covers the full project lifecycle, including design, permitting, bidding, construction management, and final certification.
According to city documents, the water line will be installed along a 16-foot gravel road within a 40-foot easement, helping minimize surface disruption during construction.
Why Wolfspeed and the CAM Site Need Expanded Water Capacity
Wolfspeed has become one of the region’s largest advanced manufacturing investments, helping transform Lee and Chatham counties into a growing semiconductor and technology corridor.
Large-scale manufacturing operations require substantial utility infrastructure, especially water capacity, to support production and future expansion.
The Chatham Area Manufacturing site is expected to attract additional industrial tenants in the coming years, making long-term infrastructure planning increasingly important.
City leaders say investing in infrastructure now positions Sanford to remain competitive for future economic development opportunities while ensuring current manufacturers can continue growing without utility limitations.
Reeves Ridge Farm Rezoned for 271-Home Development
In another major decision, the Sanford City Council approved rezoning the former Reeves Ridge Farm property for residential development.
The 60-acre site at 1041 Carthage Street was rezoned from Urban Neighborhood and General Commercial to the Parkside Village Conditional Zoning District.
The property, located near Kiwanis Family Park and fronting both Wicker Street and Carthage Street, will be redeveloped into a 271-home subdivision.
The Sanford Planning Board unanimously recommended approval, stating the project aligns with the city’s Plan SanLee development guidelines.
Carthage Street Improvements Also Approved
The council also approved a memorandum of understanding with NCDOT for significant roadway improvements along Carthage Street.
The project will include:
- New bike lanes
- A multi-use path
- Sidewalk improvements
- A raised median
- Roundabouts at Fire Tower Road, Fields Drive, and Wicker Street
The improvements are part of broader efforts to accommodate traffic growth and improve safety as Sanford continues expanding.
Additional Funding and New Parks Position Approved
City leaders also approved $36,500 in funding for:
- Safety assessments at Kiwanis Family Park
- Security upgrades at the Sanford Agricultural Marketplace
- An after-hours call management service
In addition, the city approved a new Public Facilities and Parks Coordinator position to help manage the growing demand for community programming and increased use of city facilities.
A Growing Sandhills Economy
From Sanford to Southern Pines, the Sandhills region continues experiencing rapid residential and industrial growth.
Infrastructure projects like Sanford’s new elevated water tank are becoming critical pieces of that growth, ensuring communities across Lee and Chatham counties have the utility capacity needed to support manufacturing, housing, and long-term economic development.
For more business and development news shaping the Sandhills region, stay connected with Star 102.5 FM and Sandhills News.